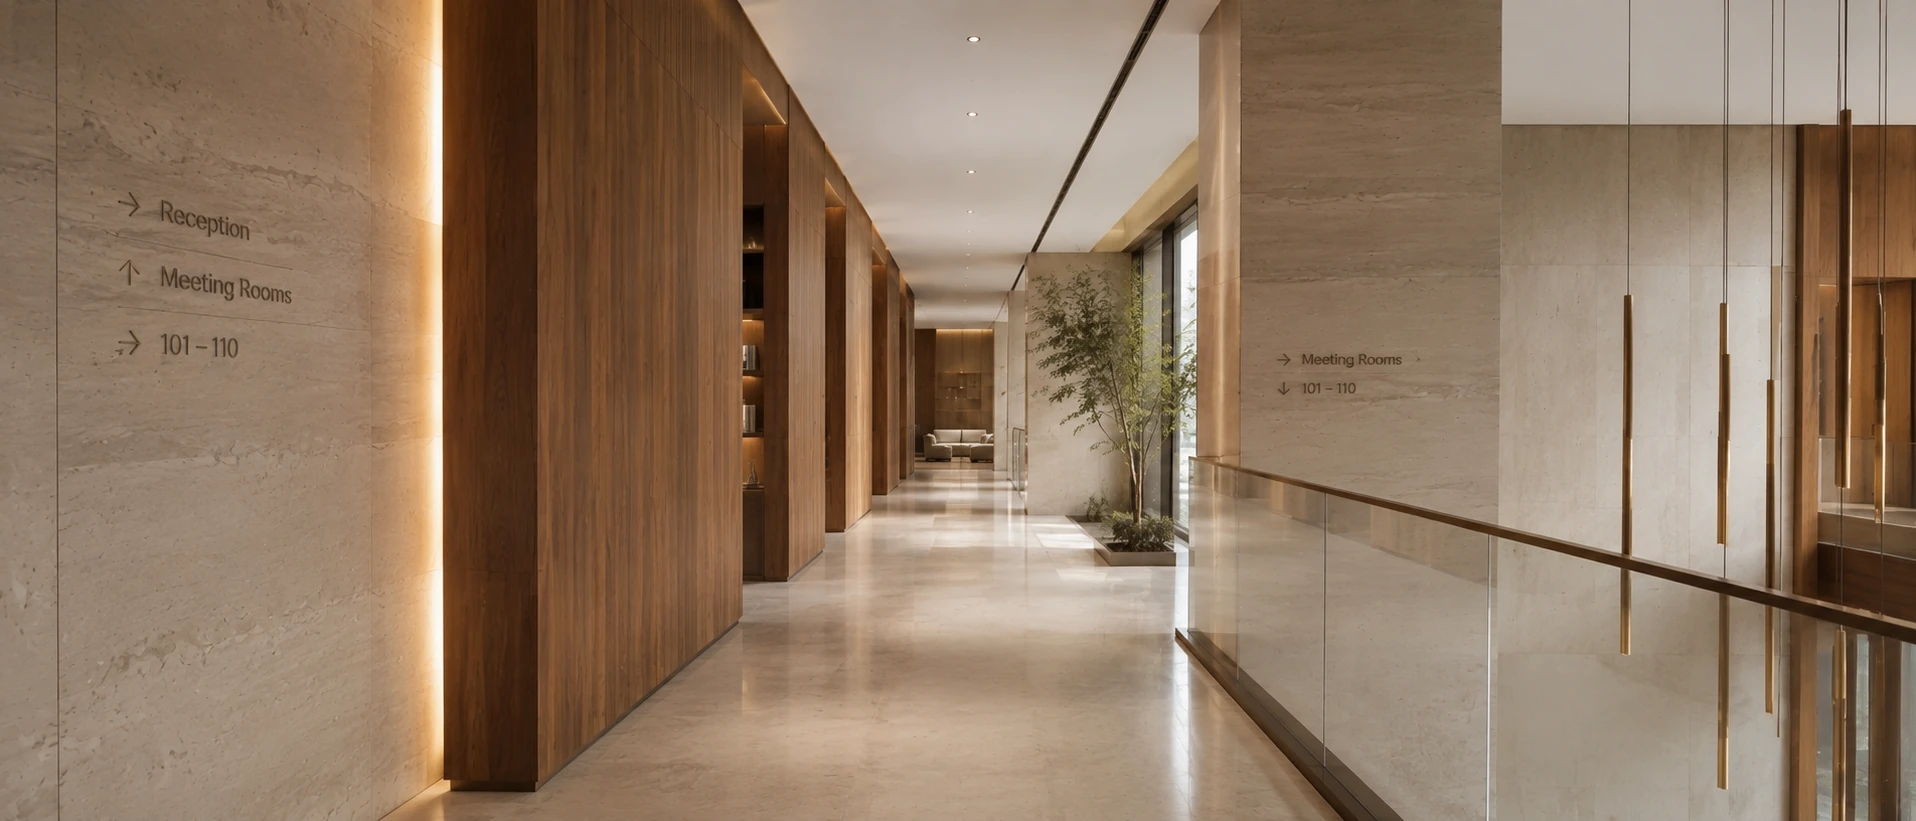
Wayfinding
Clear, considered wayfinding systems that guide, identify and communicate while remaining part of the architecture.
Discuss a Wayfinding projectArchitectural applications developed around material behaviour, detailing and buildability.
Directional
Navigation systems integrated with circulation and sightlines.
Directories
Floor and building directories with clear information hierarchy.
Room Signs
Room numbers, names, regulatory and accessibility information.
Identification
Arrival, destination and brand identification signage.
Tactile & Braille
Accessible signage coordinated with local requirements.
Suspended & Projected
Ceiling and wall-mounted directional elements for long sightlines.
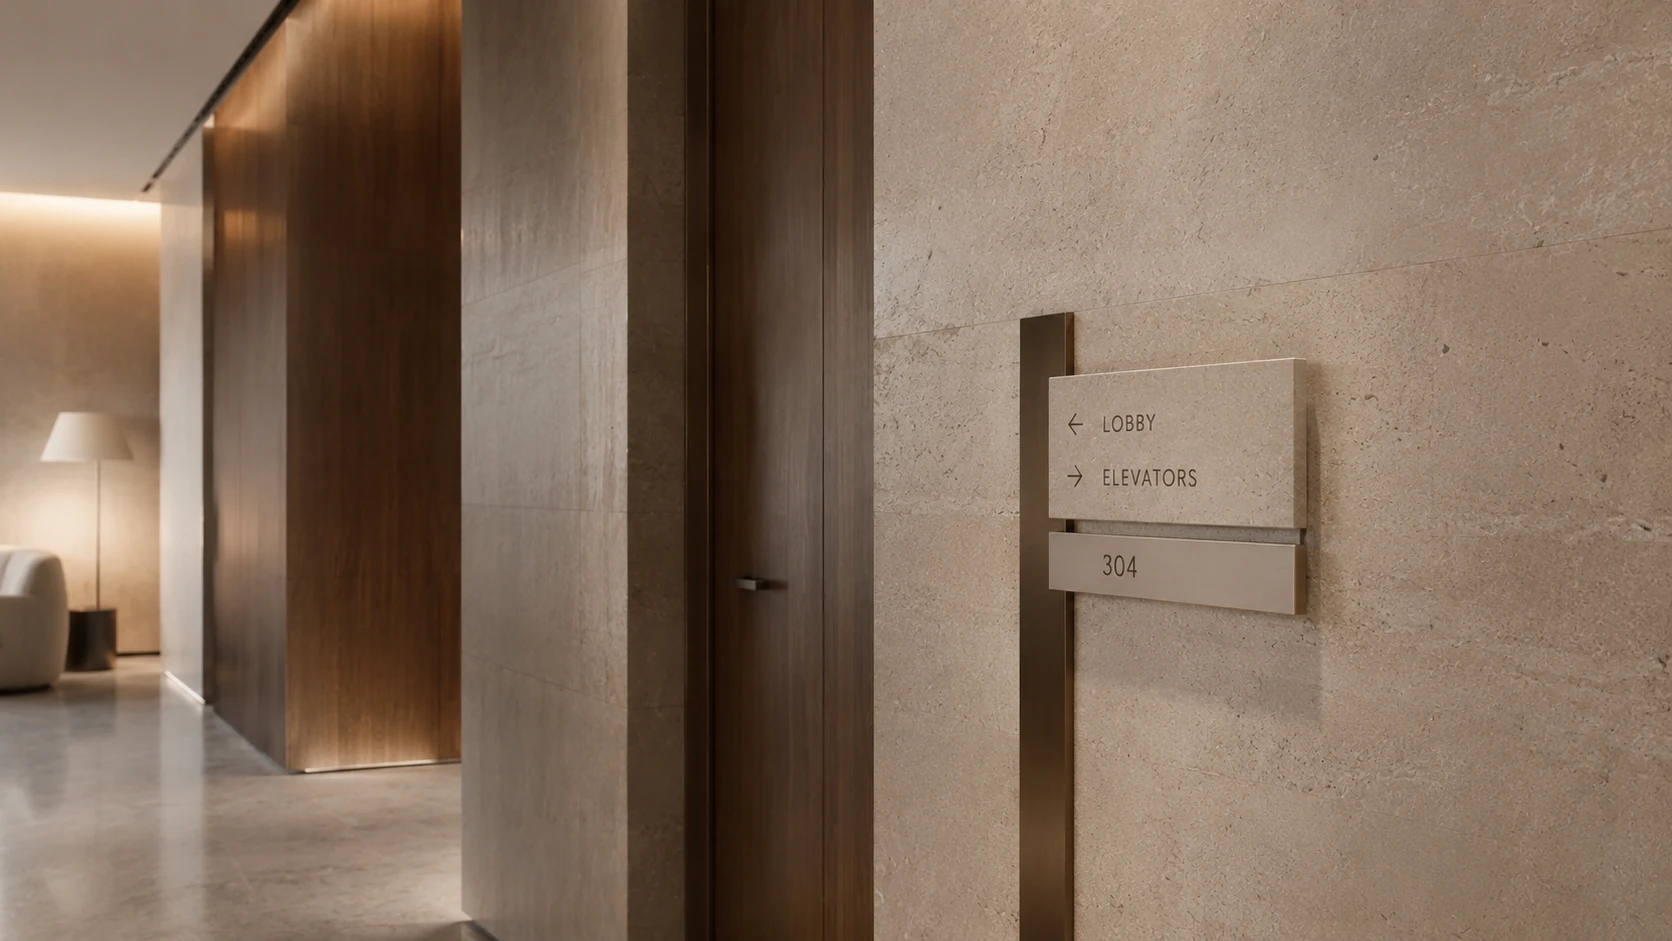
A curated finish system, not a generic catalogue.
Stainless Steel
Brushed / satin
Brass
Brushed
Blackened Steel
Dark
Stone Inlay
Integrated
Wood Backing
Matched finish
Precision at edges, junctions, fixings and transitions.
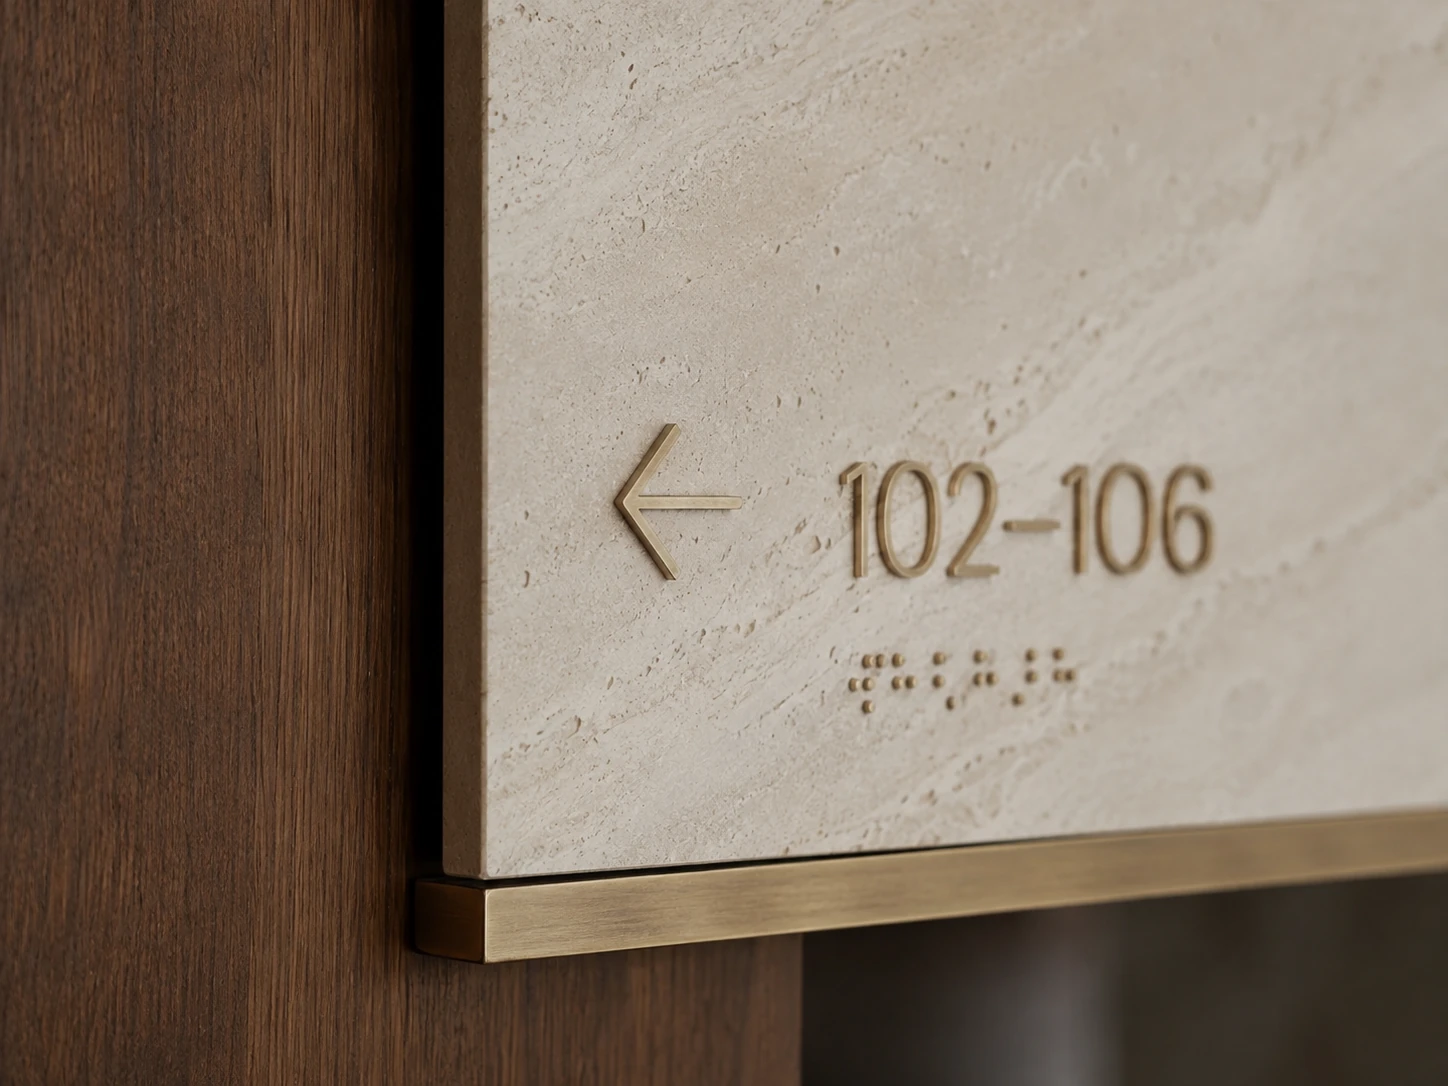
Design intent carried through technical development, manufacture and installation.
Design
Spatial intent, material direction and key interfaces.
Technical
Shop drawings, junctions, tolerances and coordination.
Fabrication
Project-specific making aligned with approved details.
Quality
Finish, dimensions, mock-ups and critical interfaces checked.
Installation
Site integration and final architectural completion.